EXPECT THE EXCEPTIONAL

EXPECT THE EXCEPTIONAL

EXPECT THE EXCEPTIONAL

Floor Plans

The Park at Caterina

Floor Plans

Apartment pricing is dependent on lease term and availability. Please call the office for additional information and details.

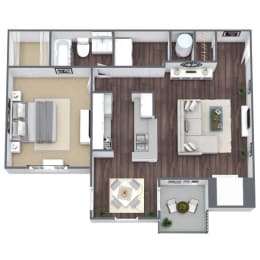
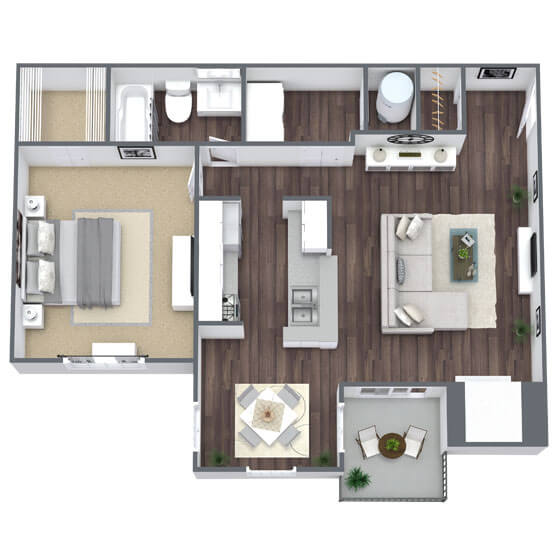
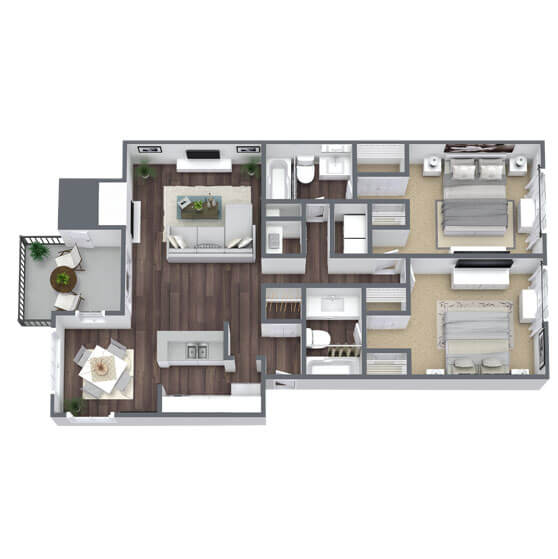
A2: 1 Bed 1 Bath

  • 1 Bed
  • 1 Bath
  • 826 Sq. Ft.
1 Available

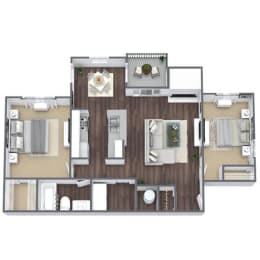
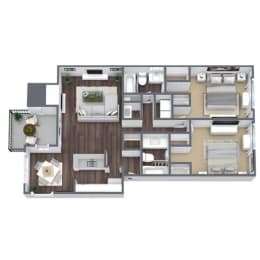
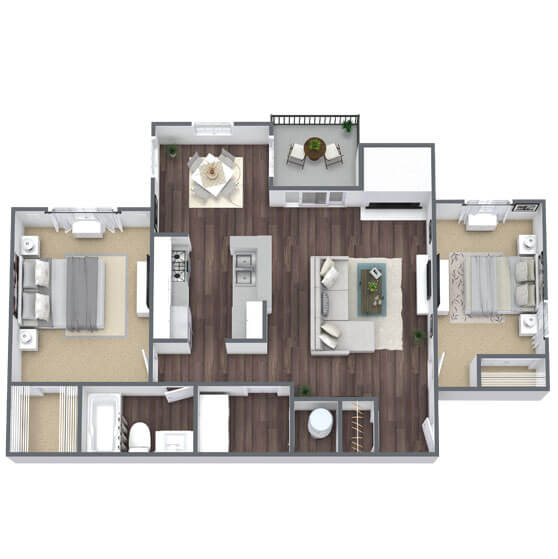
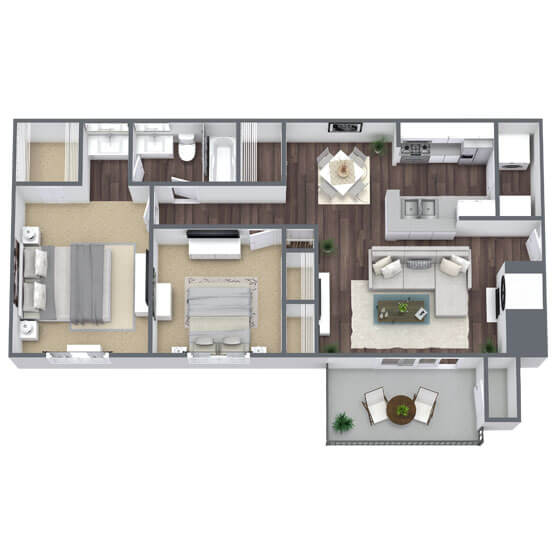
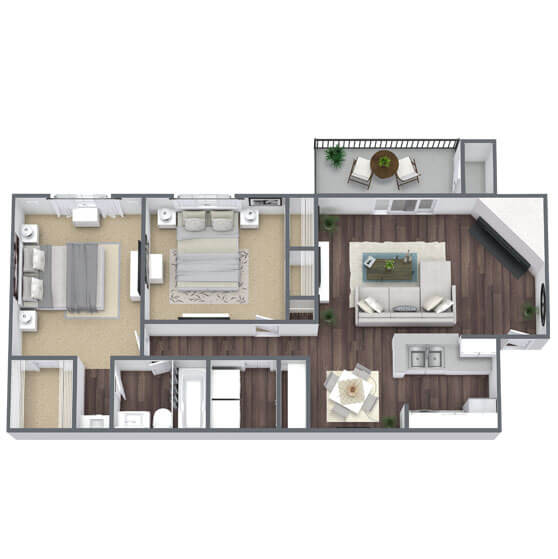
B1: 2 Bed 1 Bath

  • 2 Bed
  • 1 Bath
  • 837 Sq. Ft.
2 Available

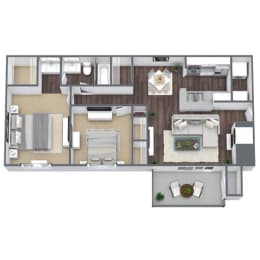
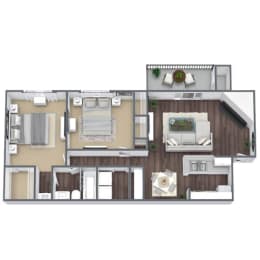
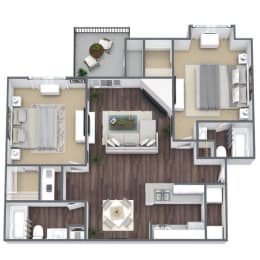
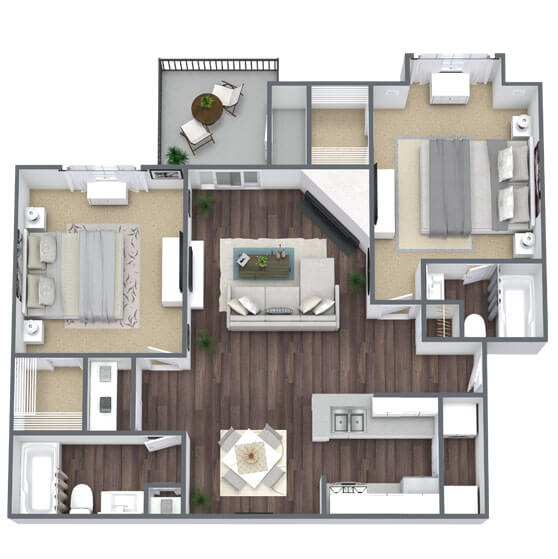
B4: 2 Bed 2 Bath

  • 2 Bed
  • 2 Bath
  • 1,048 Sq. Ft.
1 Available
Map View

SQFT is approximate, price is subject to change, and floor plan images are an approximate representation

* Floor plans are artist's rendering, all dimensions are approximate. Actual product and specifications may vary in dimension or detail. Not all features are available in every apartment home. Prices and availability are subject to change. Please contact our leasing team for additional details.